

We build the whole thing — or just the part you need.
Structure, interiors and project management — turnkey houses, structural design, drawings, commercial buildings and PMC, all in Patna. Every job runs on an itemised BOQ and is checked on site by an engineer. The first visit is free.
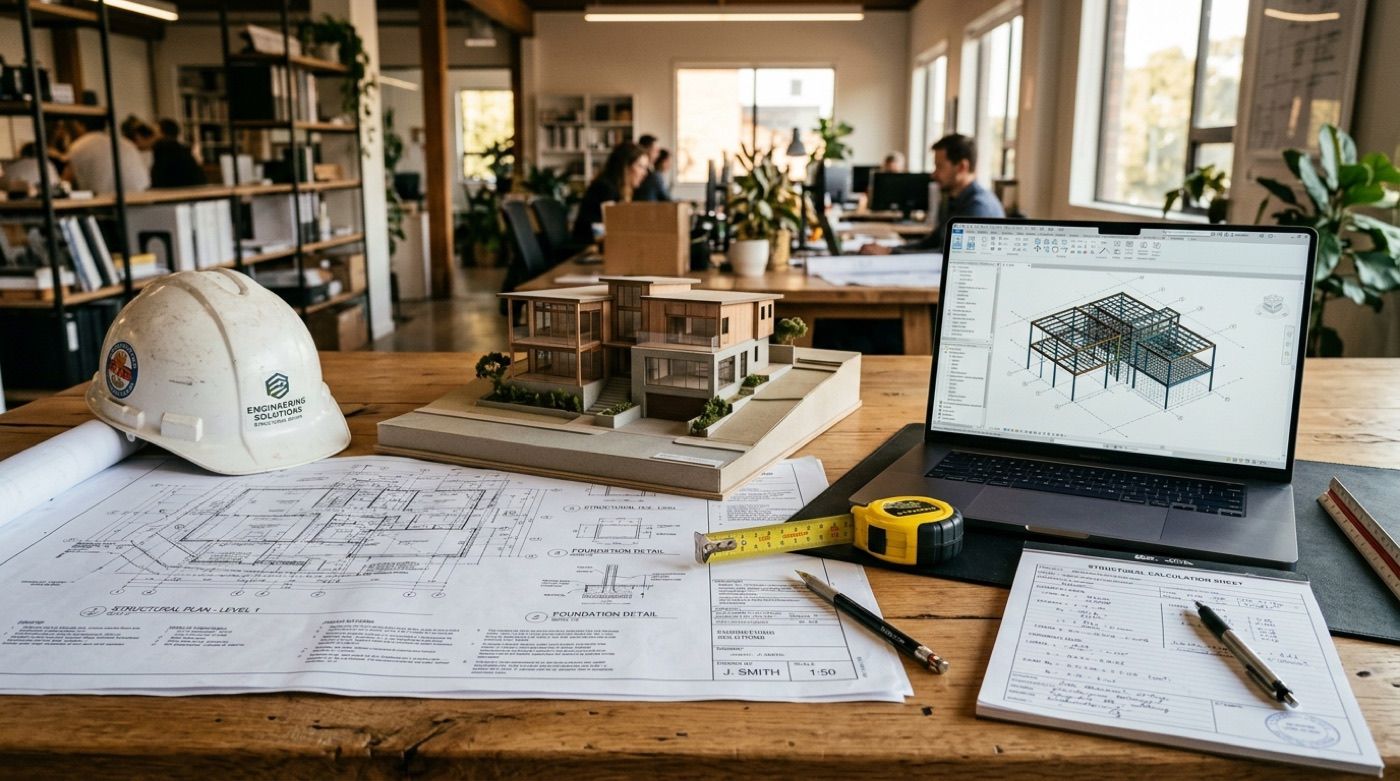
₹1,700/sq.ft
Starting rate. Four packages up to ₹2,600, each locked from foundation to handover.
Turnkey home construction
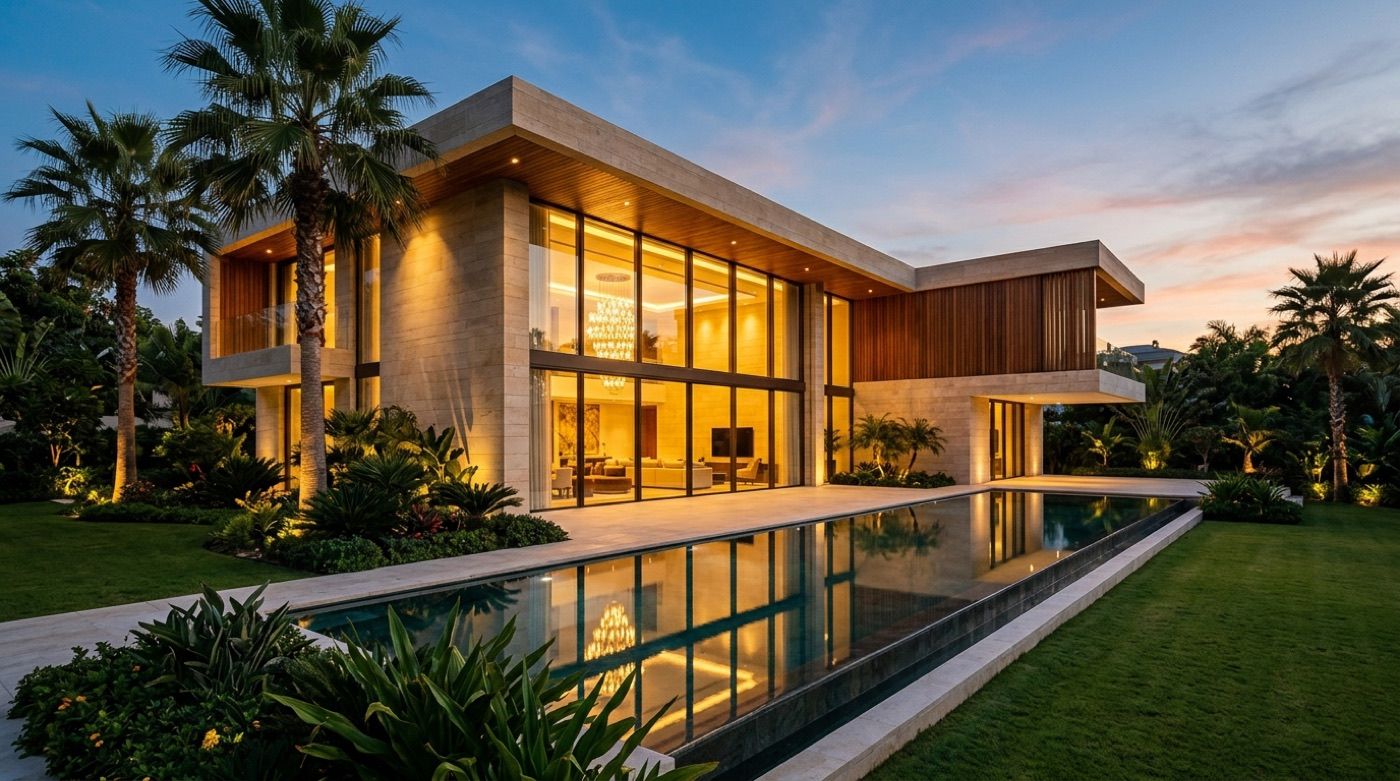
You bring the plot and the brief; we hand back a finished home. One team does the drawings, the structure and the finishes — on one signed agreement, at one rate per sq.ft that doesn’t move until handover.
What’s included
- Architectural and structural drawings
- An itemised BOQ that names every brand and rate
- Engineer supervision at every stage
- The 70-point quality audit, with test reports
- HD photos and video on WhatsApp, every day
Good for Families building a villa, duplex or bungalow who want one team to answer for all of it.
Compare the four packages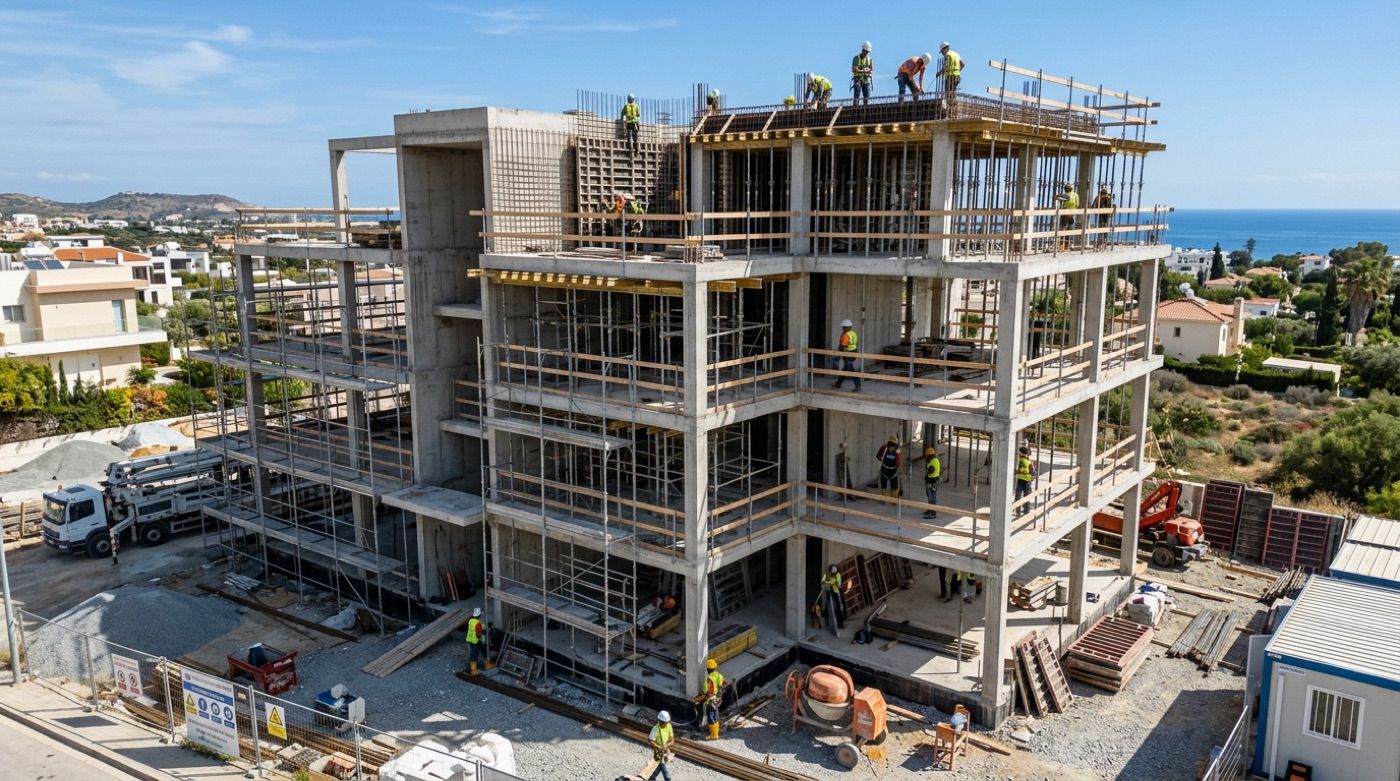
IS 1893
Seismic detailing on every frame, with concrete designed to IS 456 in M25/M30.
Structural design & RCC engineering
The part of a building you never see is the part we care about most. We design the RCC frame to IS 456 and detail it for earthquakes to IS 1893: ductile Fe550D steel, seismic ties, and concrete that’s tested, not trusted.
What’s included
- Footing, column, beam and slab design
- Seismic detailing with spiral and seismic ties
- Rebar spacing and cover checked before every pour
- Slump cone test on every pour
- Cube strength tests at 7 and 28 days
Good for Anyone who already has an architect but wants a civil engineer’s design — and eyes — on the structure.
Ask for structural drawings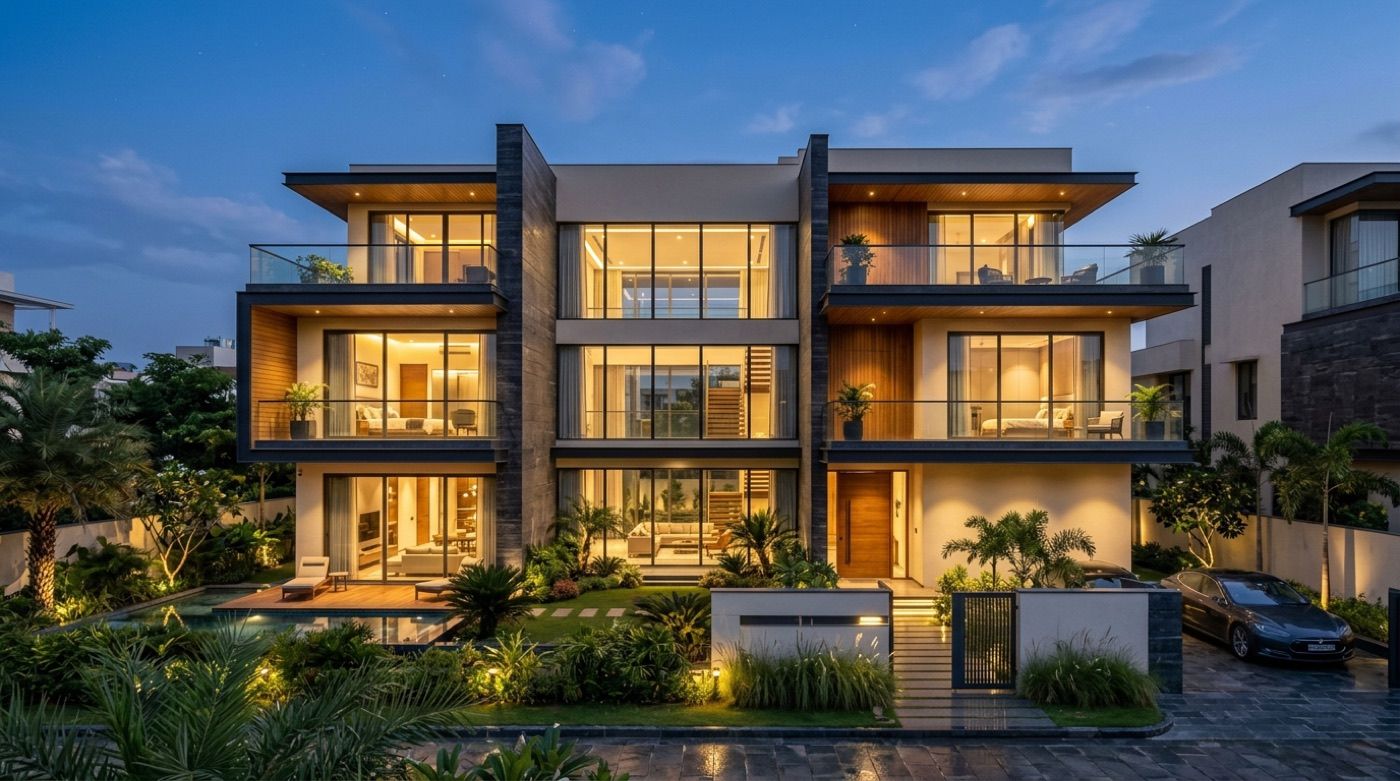
Skyline Triplex Residence · Danapur Greens, Patna
Architectural planning & design
Good plans start with how you live: where the morning light comes in, who sleeps where, where the car goes. We draw the floor plans and elevations around that — and the structural drawings that let it actually be built.
What’s included
- Floor plans for every level
- Front and side elevations
- Structural drawings that match the plans
- An itemised BOQ priced from the drawings
Good for Plot owners starting from a blank sheet, who want the design and the cost worked out together.
Estimate your cost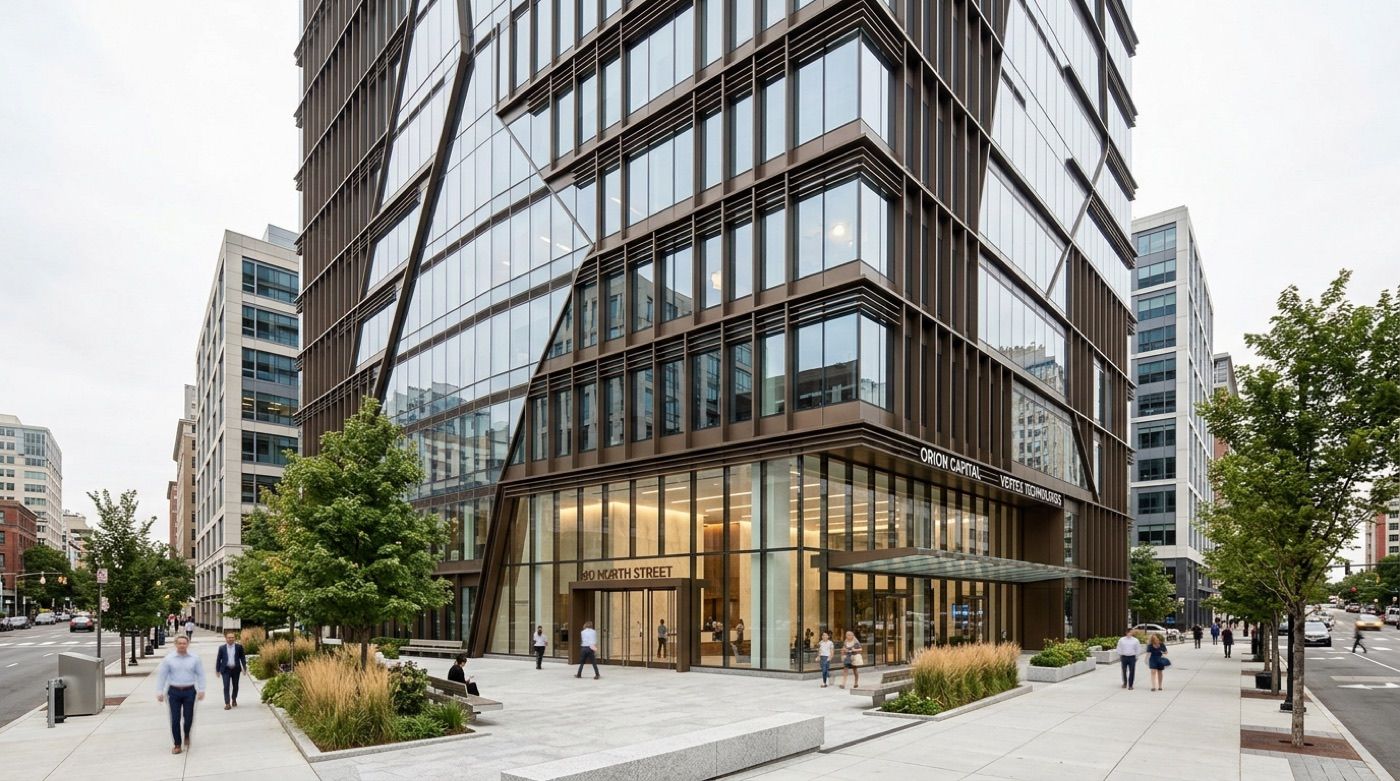
12,500sq.ft
Vertex Commercial — post-tensioned slabs, built in 14 months.
Commercial construction
Offices, showrooms and commercial complexes, built with the same discipline as our homes. Bigger spans and heavier loads get their own structural design; the money side stays the same — an itemised BOQ and a rate that’s locked.
What’s included
- Structural design for long spans, incl. post-tensioned slabs
- Façade work, from cladding to curtain-wall glazing
- An itemised BOQ with no mid-project escalation
- Daily site supervision and WhatsApp updates
- The 70-point quality audit, with test reports
Good for Business owners building an office, a showroom or a complex to let out.
See our projects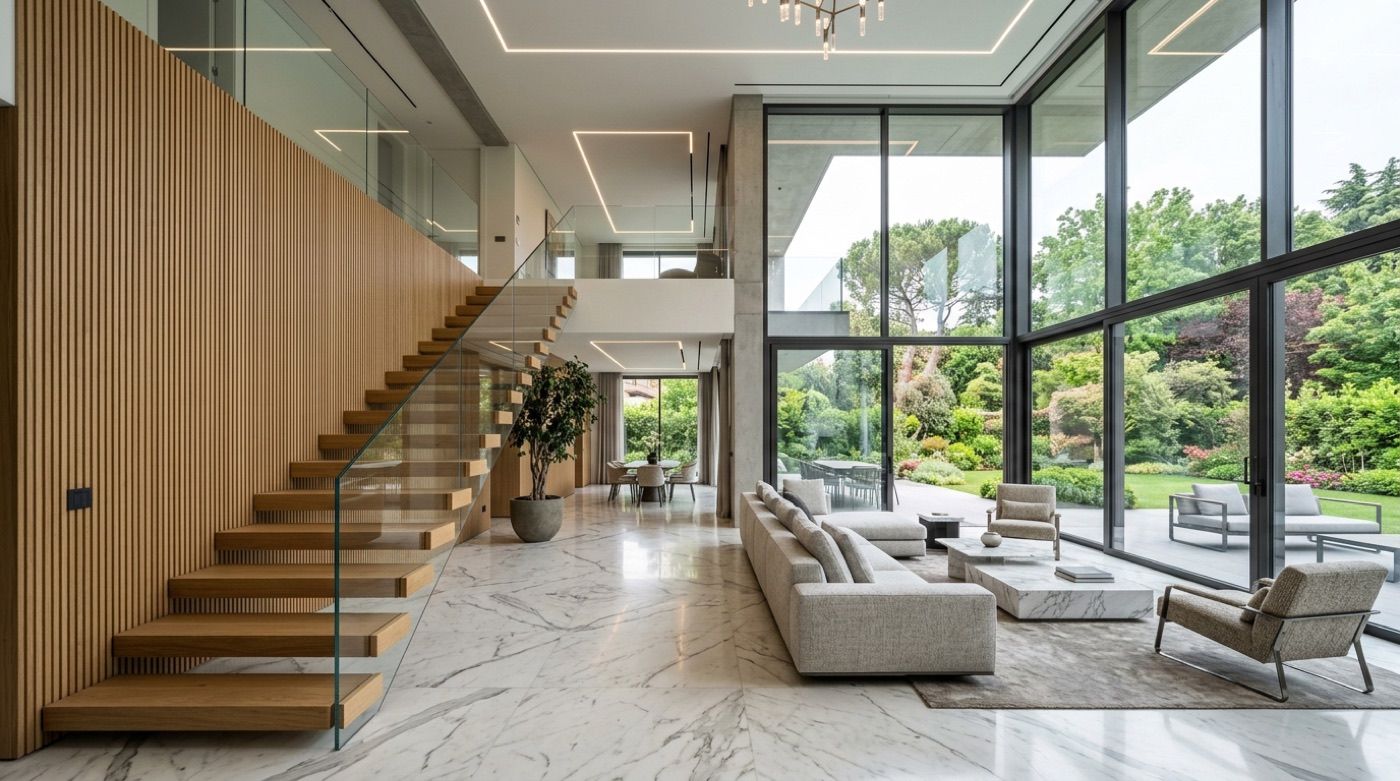
₹45–₹220
Flooring per sq.ft, from vitrified tiles to Italian Statuario marble.
Interiors & finishes
Finishes are what you touch every day, so we treat them like structure. You choose them with us, they’re written into the BOQ by brand and rate, and they’re fitted under an engineer’s eye.
What’s included
- Flooring: vitrified, GVT, wooden-finish or Italian marble
- Bath fittings, from Cera and Jaquar to Kohler and Grohe
- Lighting and light fittings
- Woodwork, PU finishes and teak doors
- Interior and exterior paint from Asian Paints
Good for New builds, or a finished shell that needs its inside done properly.
Compare finishes by packagePMC
Schedule, quality, cost and progress — checked by our engineers and reported back to you.
Project management (PMC)
Already have a contractor, or a plot across town you can’t visit every day? We manage the build for you. Our engineers plan it, keep the contractor and suppliers on schedule, check the work against the drawings and IS codes, and tell you exactly where the money and the progress stand.
What’s included
- Planning and a build schedule, stage by stage
- Contractor and vendor coordination on site
- Quality checks against the drawings and IS codes
- Cost and progress tracking against the BOQ
- Regular site reports with photos, on WhatsApp
Good for Owners who have their own contractor, or a plot elsewhere in Patna, and want an engineer looking after it.
Talk to us about PMC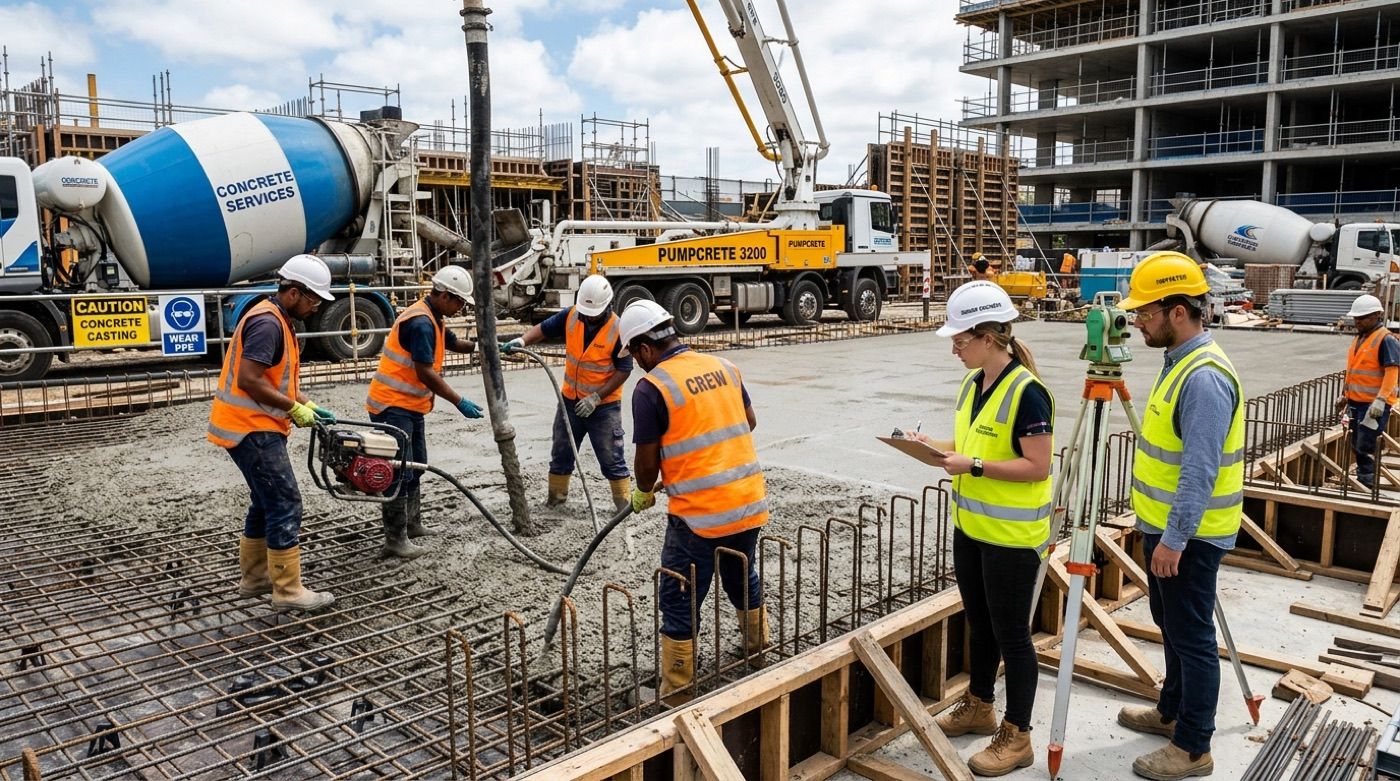
₹0
No fee, and no obligation to build with us.
Site inspection & soil assessment
Before anyone talks price, an engineer should see the ground. We walk your plot, check the soil, go through your plans and budget — and prepare an itemised BOQ. It costs you nothing.
What’s included
- An engineer’s visit to your plot
- Soil check and site assessment
- A sit-down on your plans and budget
- An itemised BOQ for your project
Good for Anyone with a plot in or around Patna who wants a real number, not a guess.
How we work
How your house goes up.
Six stages, from an empty plot to the day you get the keys — and one engineer accountable for every one of them.
-
Free site visit & soil test
An engineer walks your plot, checks the soil and goes through your plans and budget with you. No charge, no obligation.
-
Design & itemised BOQ
Architectural and structural drawings, plus a Bill of Quantities that lists every item, brand and rate before work starts.
-
Signed, locked-price agreement
One rate per sq.ft of built-up area, signed. It holds from foundation to handover, even if steel and cement prices move.
-
Engineered construction
Footings, columns and slabs to IS 456 and IS 1893. An engineer inspects each one, and you get photos and videos on WhatsApp every day.
-
70-point quality audit
Cube tests, slump tests, rebar cover, waterproofing — every checkpoint is tested and recorded, with the reports kept for you.
-
Handover
We walk through the finished house with you, then hand over the keys, the test reports and the drawings.
Questions
Fair questions, straight answers.
What people usually ask us before they build — about money, time and what actually happens on site.
Talk to our engineersStructure · Interiors · PMC
Question not here? Call or WhatsApp — an engineer will answer it.
+91 99555 52136 Ask on WhatsAppNo. Your rate per sq.ft is written into a legally signed, itemised Bill of Quantities (BOQ), and it stays locked from foundation to handover — even if steel or cement prices move in the meantime. There’s no mid-project escalation and there are no hidden costs.
We charge on built-up area: the area of one floor multiplied by the number of floors. A 1,200 sq.ft floor built as G+1 is 2,400 sq.ft — on the Professional package at ₹2,000 a sq.ft, that’s ₹48 lakh.
The rate covers building your house to the package’s spec — the steel, cement, flooring, bath fittings and paint named for it — plus engineer supervision, the 70-point quality audit and daily WhatsApp updates.
Our site engineers physically inspect every footing, column rebar cage and slab casting. Rebar spacing and cover are checked before concrete goes in, every pour gets a slump cone test, and concrete cubes are tested for strength at 7 and 28 days.
You don’t have to take our word for it: you get HD photos and videos from your site on WhatsApp, every day.
That depends on the package, and every brand is named up front. Basic Standard uses Kamdhenu or Jindal Fe500D steel, ACC or Birla Gold cement and Cera or Parryware fittings. Professional moves up to Tata Tiscon or SAIL Fe550D steel, UltraTech or Ambuja cement with M25 concrete, Kajaria or Somany tiles and Jaquar or Hindware fittings.
Executive and Royal use Tata Tiscon high-ductility steel, UltraTech Weather Plus and Jaquar, Kohler or Grohe fittings. See every package side by side.
Mostly it depends on the size of the house and the number of floors. As a rough guide, a G+1 house of about 2,400 sq.ft typically takes 8–10 months.
The cost estimator gives you an indicative timeline for your own plot, along with the cost.
Yes. An engineer comes to your plot, walks it with you, checks the soil, goes through your plans and budget, and prepares an itemised BOQ. There’s no charge and no obligation to build with us.
Yes — that’s our project management (PMC) service. Our engineers plan and schedule the work, coordinate your contractor and suppliers, check the work on site against the drawings and IS codes, and track cost and progress, with regular site reports to you. It suits owners who have their own contractor, or a plot elsewhere in Patna they can’t visit every day. How PMC works
Yes. Structural design and RCC engineering — IS 456 for the concrete, IS 1893 for seismic detailing — is a service on its own, and so is architectural planning: floor plans, elevations and structural drawings. Tell us about your plot and your drawings, and we’ll take it from there.
Free site visit · No obligation
Got a plot? Let’s walk it with you.
An engineer visits your plot, checks the soil, goes through your plans and gives you an itemised BOQ. It costs you nothing.