

Our work, up close.
8+projects completed in and around Patna
A selection of them, one by one: what we built, how big it is, how long it took, and the engineering that went into it.
Villa · Bailey Road, Patna
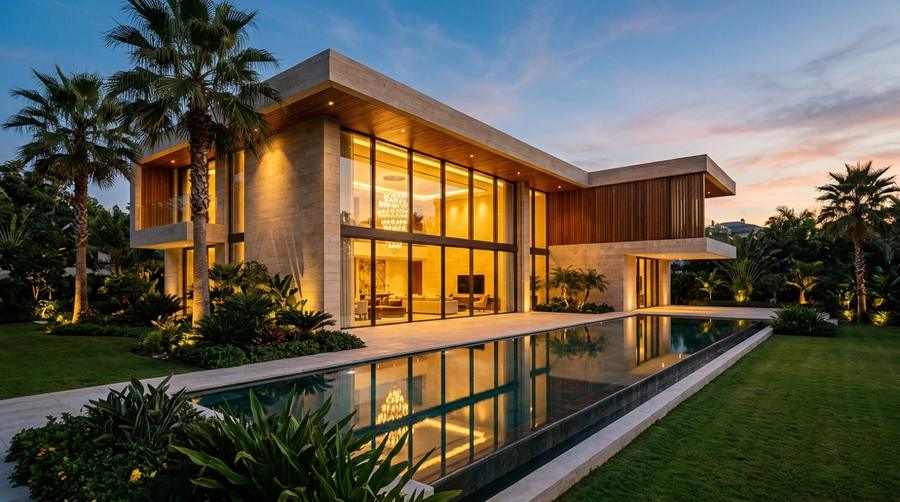
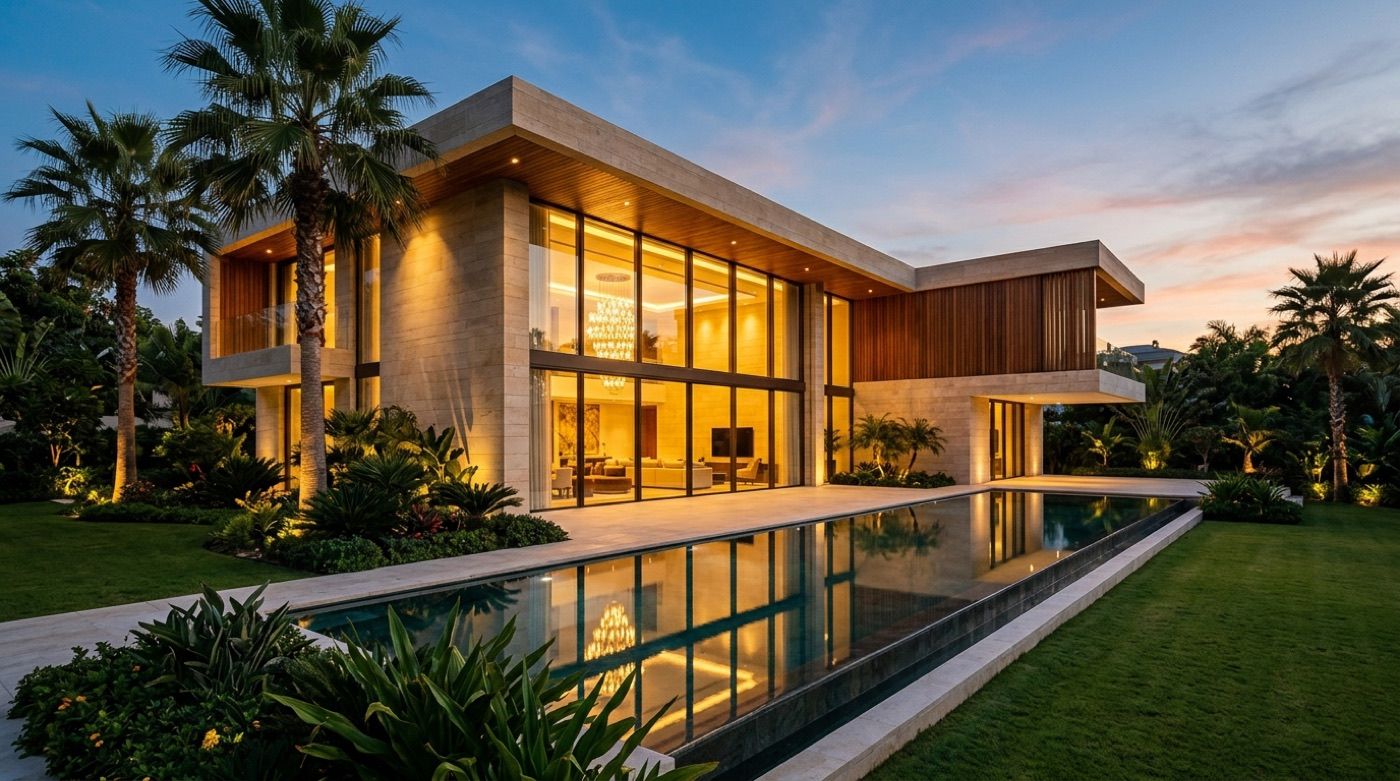
Grand Zenith Villa
A three-level home built around a double-height glass façade and a long reflecting pool. Behind all that glass sits an M30-grade concrete core.
Grand Zenith VillaSheet 01 / 04
- Built-up area
- 5,200 sq.ft
- Duration
- 8.5 months
- Type
- Villa
- Location
- Bailey Road, Patna
Engineering highlights
M30 concrete core
The structure is designed to IS 456 in M30-grade concrete, with cube tests at 7 and 28 days and a slump test on every pour.
Double-height glass façade
Two storeys of glass across the main front, framed by the concrete structure behind it, so the living spaces fill with light.
Reflecting pool
A long, still pool runs along the house and doubles the lit-up façade after dark.
Bungalow · Patna
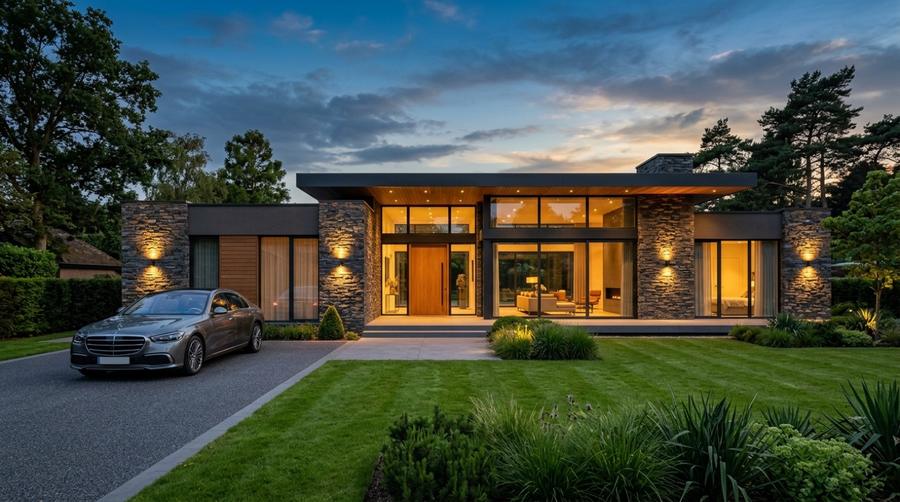
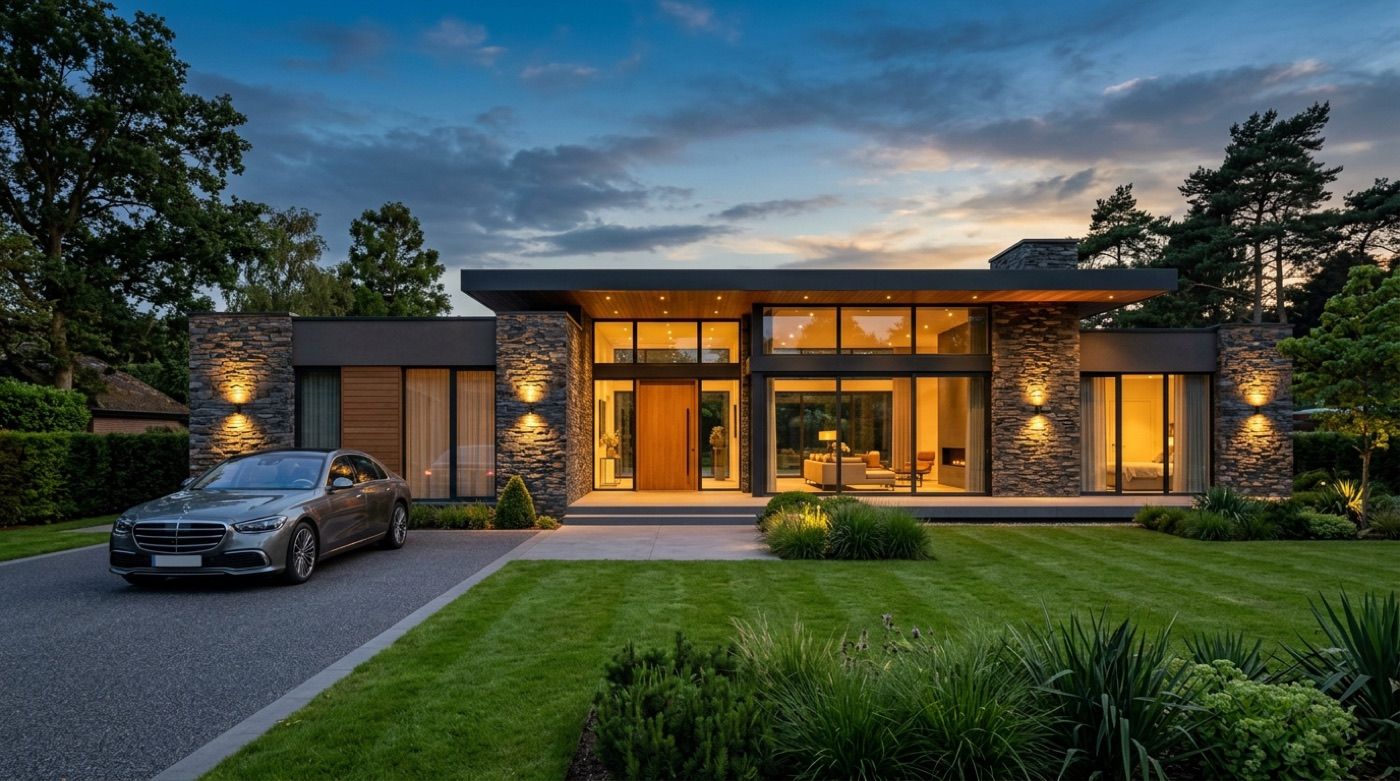
Aura Stone Bungalow
A single-storey home in Patna. Natural stone on the walls, warm lights washing the façade at night, and a raft foundation detailed for earthquakes underneath it all.
- Built-up area
- 4,400 sq.ft
- Duration
- 7.5 months
- Type
- Bungalow
- Location
- Patna
What went into it
Seismic raft foundation
One continuous slab spreads the load of the whole house, with seismic detailing to IS 1893.
Natural-stone cladding
Stacked natural stone on the front walls gives the house its name.
Warm façade lighting
Wall lights on the stone piers wash the façade after dark.
Triplex · Danapur Greens, Patna
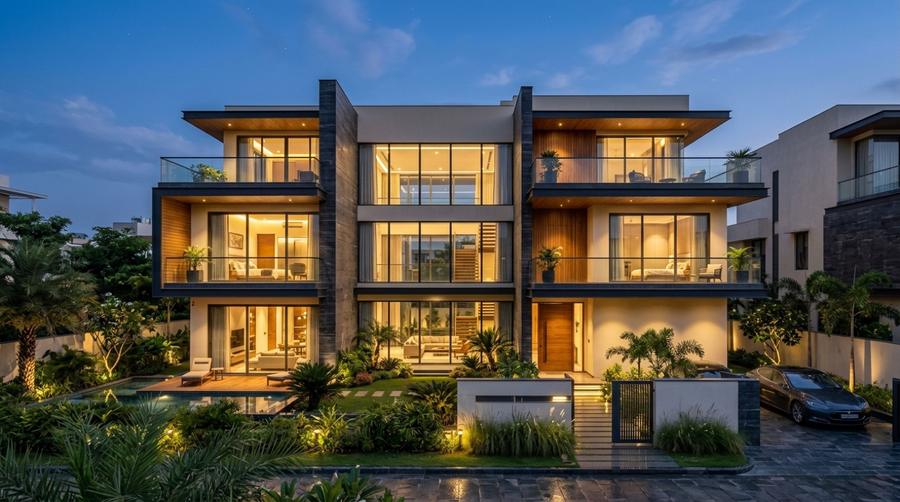
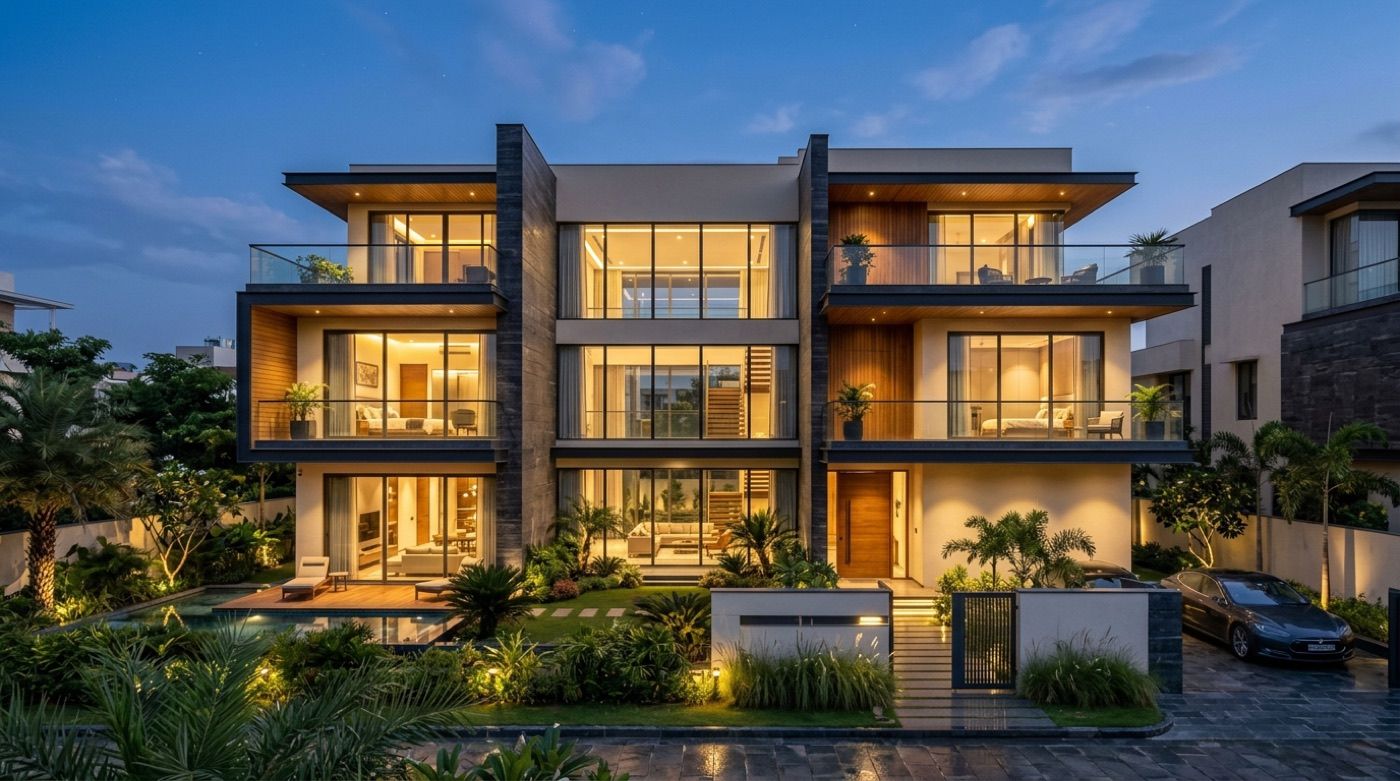
Skyline Triplex Residence
Three levels, with glass balconies cantilevering out from the upper floors, smart lighting throughout and a terrace that is fully waterproofed.
- Built-up area
- 3,800 sq.ft
- Duration
- 9 months
- Type
- Triplex
- Location
- Danapur Greens, Patna
How it’s built
Cantilevered glass balconies
The balconies project out with no posts underneath, so the slab reinforcement is detailed to carry them.
Smart lighting
Smart lighting across all three levels, wired in while the house was being built.
Fully waterproofed terrace
Multi-layer polymer waterproofing on the terrace, part of our 70-point quality audit.
Commercial
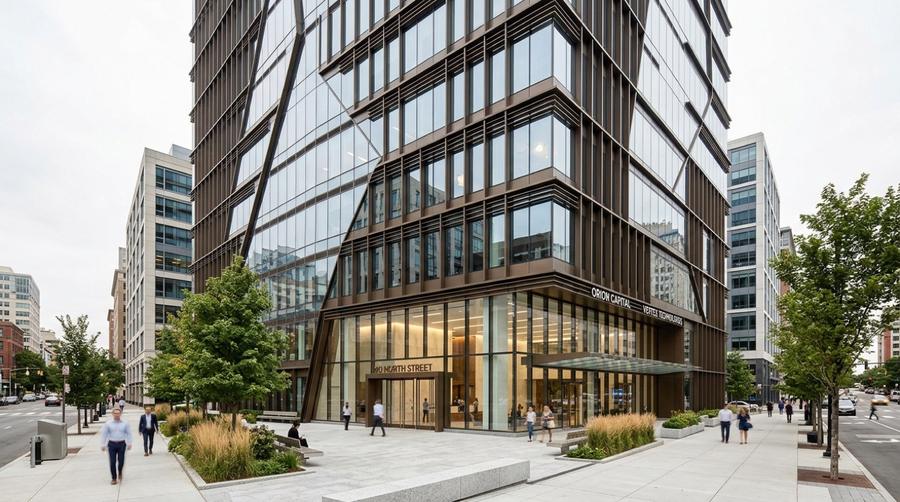
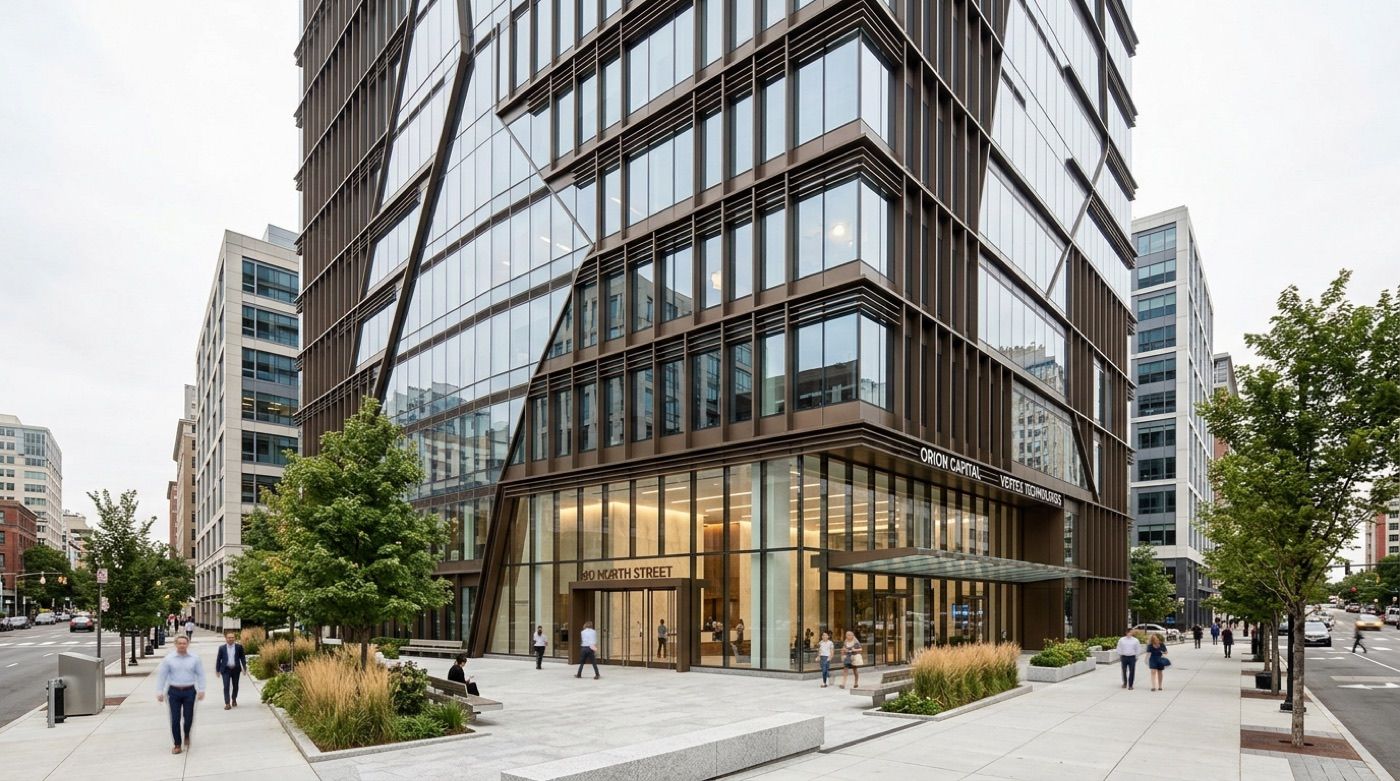
Vertex Commercial
- Built-up area
- 12,500sq.ft
- Duration
- 14months
- Type
- Commercial
An office building. Post-tensioned slabs keep the office floors open, and a bronze curtain wall wraps the façade.
The engineering
Post-tensioned slabs
Tensioned steel tendons in the slabs allow longer spans with fewer columns, so the office floors stay open.
Bronze curtain-wall façade
A glass curtain wall in bronze-finish framing wraps the building from street level up.
Checked pour by pour
Our site engineers inspected every slab casting, with a slump test on every pour.
Free site visit · No obligation
Got a plot? Let’s walk it with you.
An engineer visits your plot, checks the soil, goes through your plans and gives you an itemised BOQ. It costs you nothing.